Search

Leave a Message

Thank you for your message. We will be in touch with you shortly.

624 Pelion
624 Pelion
624 Pelion
624 Pelion
624 Pelion
624 Pelion
624 Pelion
624 Pelion
624 Pelion
624 Pelion
624 Pelion
624 Pelion
624 Pelion
624 Pelion
624 Pelion
624 Pelion
624 Pelion
624 Pelion
624 Pelion
624 Pelion
624 Pelion
624 Pelion
624 Pelion
624 Pelion
624 Pelion
624 Pelion
624 Pelion
624 Pelion
624 Pelion
624 Pelion
624 Pelion
624 Pelion
624 Pelion
624 Pelion
624 Pelion
624 Pelion
624 Pelion
624 Pelion
624 Pelion
624 Pelion
624 Pelion
624 Pelion
624 Pelion
624 Pelion
624 Pelion
624 Pelion
624 Pelion
SEE ALL PHOTOS
624 Pelion
624 Pelion
624 Pelion
624 Pelion
624 Pelion
624 Pelion
624 Pelion
624 Pelion
624 Pelion
624 Pelion
624 Pelion
624 Pelion
624 Pelion
624 Pelion
624 Pelion
624 Pelion
624 Pelion
624 Pelion
624 Pelion
624 Pelion
624 Pelion
624 Pelion
624 Pelion
624 Pelion
624 Pelion
624 Pelion
624 Pelion
624 Pelion
624 Pelion
624 Pelion
624 Pelion
624 Pelion
624 Pelion
624 Pelion
624 Pelion
624 Pelion
624 Pelion
624 Pelion
624 Pelion
624 Pelion
624 Pelion
624 Pelion
624 Pelion
624 Pelion
624 Pelion
624 Pelion
624 Pelion
Listed by Zachary Doan CA DRE# 01889429 with Aspero Realty, Inc [email protected]
Active Under Contract

624 Pelion

624 Pelion, Lake Forest, CA 92630

$1,798,000
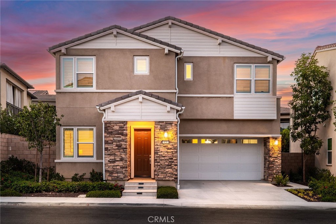
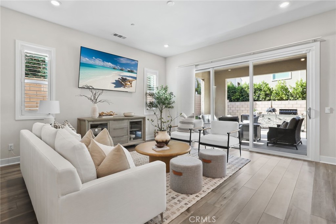
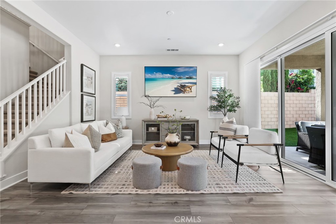
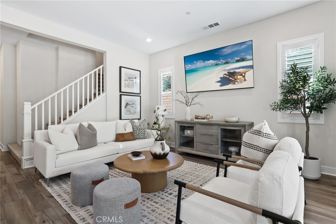
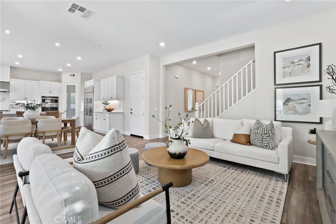
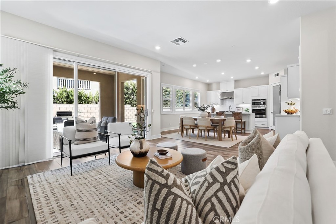
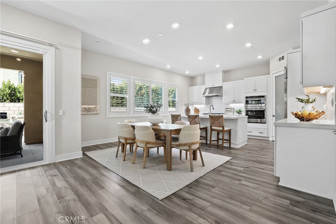
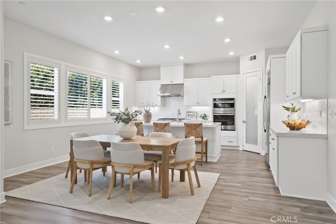
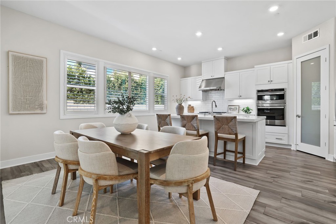
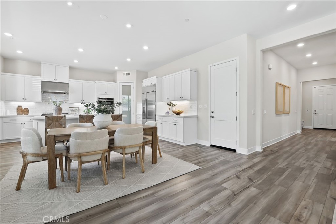
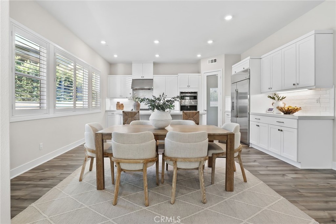
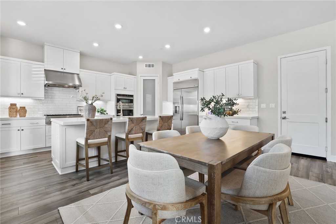
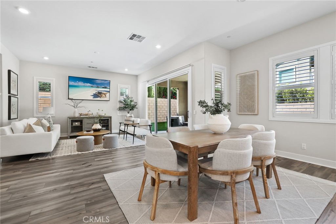
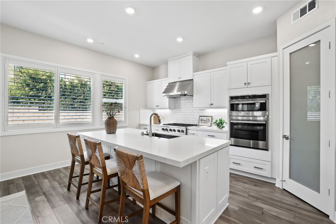
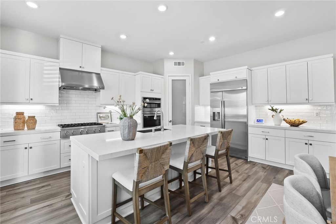
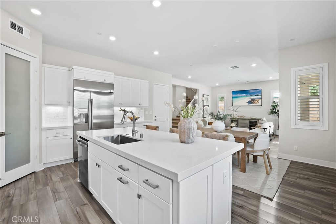
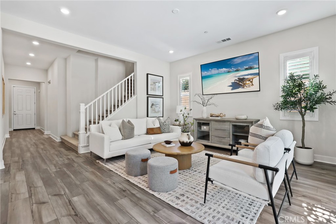
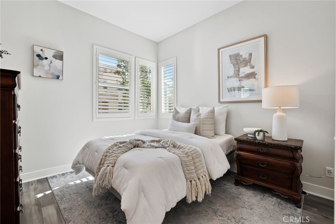
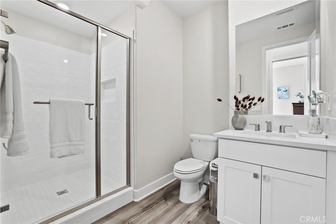
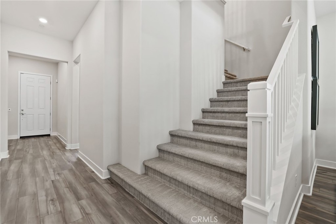
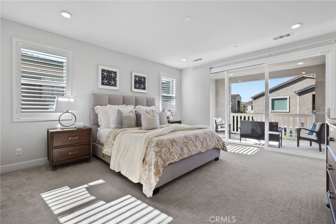
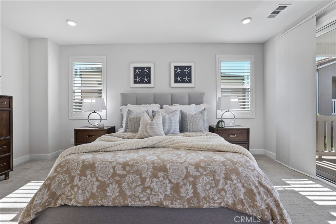
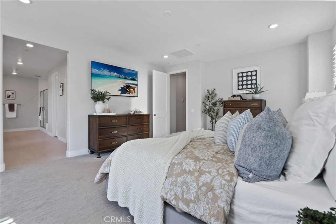
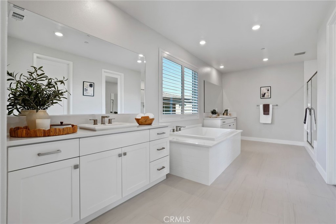
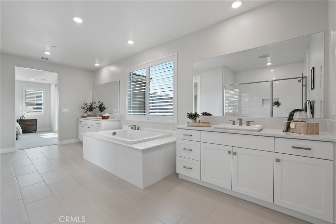
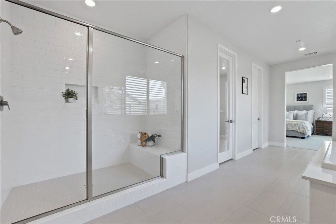
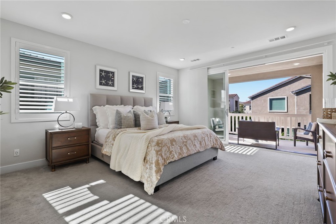
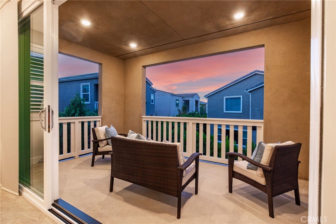
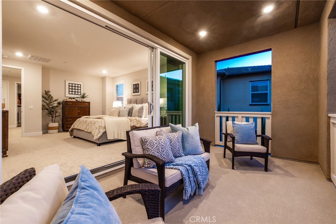
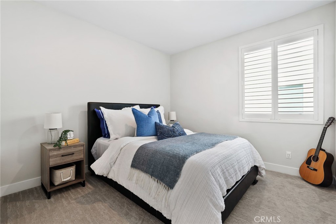
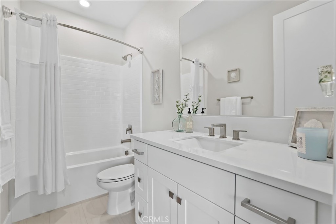
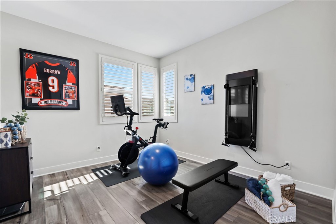
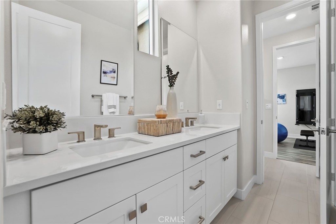
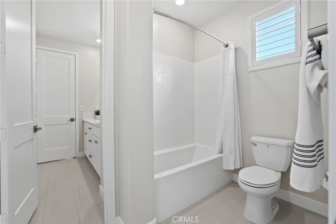
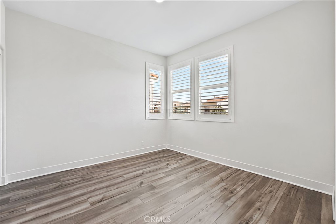
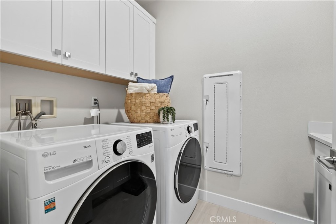
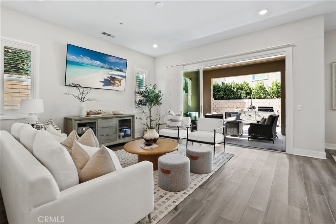
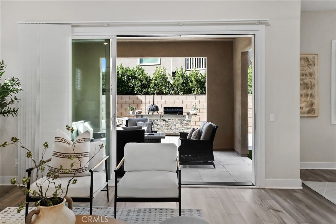
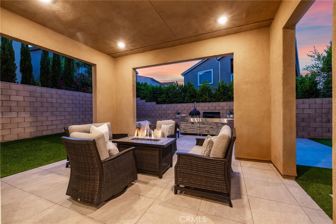
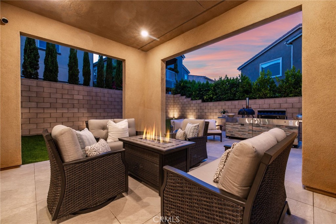
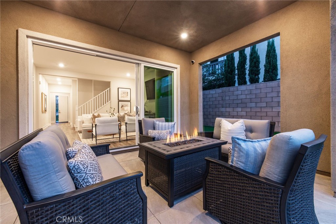
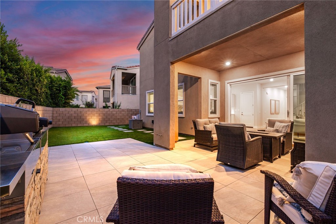
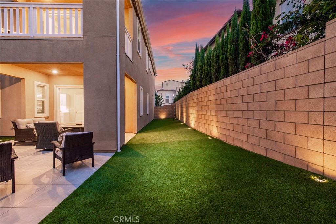
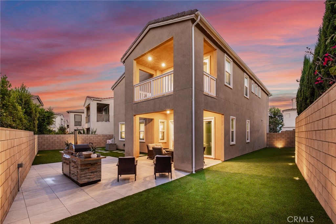
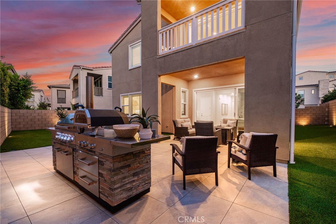
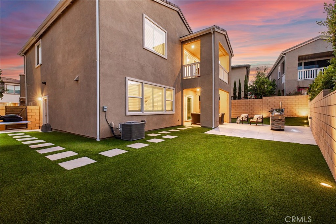
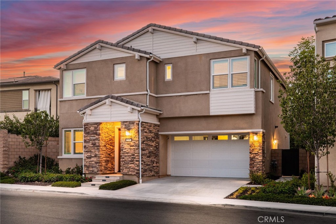
***Assumable Loan at 3.5%!!!*** Fully Upgraded, Premium Private Lot, FULLY PAID FOR SOLAR...Welcome to 624 Pelion! This Beautifully Upgraded and Meticulously Maintained Single Family Residence is Curated to be the Ultimate At Home Sanctuary. Designed in 2022 and located in the Resort-Style community of Serrano Summit, this beautiful home ffeatures a modern open concept which includes 5 Bedrooms & 4 Bathrooms. Upon entry, you are greeted with Beautiful Neutral Wood Look Luxury Viny Flooring and an Open Concept Light & Bright Interior, providing the Perfect Ambiance for your daily routine. The Gourmet Chefs Kitchen has been upgraded throughout and includes Stainless Steel Appliances, Built-In Refrigerator, 6 Burner Gas Range, Upgraded Quartz Counter Tops, Custom Hardware, Walk-In Pantry and Convenient Center Island. Step through the Stackable Sliding Glass Doors into the Covered California Room and Low Maintenance Tranquil Backyard Oasis Accented By the Premium Oversized Corner Lot Location. The Highly Desirable Downstairs Bedroom and Full Bathroom round out the first floor. Upstairs you will find 4 Bedrooms, 3 Bathrooms and Convenient Upstairs Laundry Room. The Primary Suite Retreat will leave you well rested w/ Custom Window Treatments leading onto the Outdoor Deck overlooking the backyard. Ease yourself into a new wellness routine in the Spacious Spa-Like Primary Bathroom featuring Dual Vanities, Quartz Countertops, Spacious Walk In Closet, Restorative Glass Walk In Shower, and a Tranquil Soaking Tub. Additional Upgrades for the Modern Buyer Include Smart Home Features, 2 Car Garage w/ Built-in Storage Racks, Tankless Water Heater & Epoxy Flooring in the Garage. The Ideal Location of this home enjoys easy walking distance to Resort Style Amenities including The Summit Club, Beach Entry Pool & Spa, 2 Outdoor Kitchens, BBQ's, Shaded Poolside Lounges, Multi-Use Space for Meetings, Pickleball Courts, Basketball Courts, and Multiple Picnic areas. NO MELLO ROOS! Beautiful home..Come see this one in person!

5
beds

4
baths

2,754 Sq.Ft. LIVING AREA

4,494 Sq.Ft. lot

Zak Doan

Zak Doan

Features & Amenities

Interior

  • total bedrooms5
  • Total bathrooms4
  • full bathrooms4
  • Laundry room Inside, Laundry Room
  • Flooring Carpet, Tile, Vinyl
  • Fireplace None
  • APPLIANCES 6 Burner Stove, Dishwasher, Gas Range, Microwave, Refrigerator, Tankless Water Heater
  • other interior Features Breakfast Bar, High Ceilings, In-Law Floorplan, Open Floorplan, Pantry, Quartz Counters, Recessed Lighting, Bedroom on Main Level, Jack and Jill Bath, Primary Suite, Walk-In Pantry, Walk-In Closet(s)

Area & Lot

  • Status Active Under Contract
  • Living Area2,754 Sq.Ft.
  • Lot Area4,494 Sq.Ft.
  • MLS® IDOC26184471
  • TypeResidential
  • YEAR BUILT2022
  • NeighborhoodLake Forest
  • Architecture StylesModern
  • View DescriptionMountain(s), Neighborhood
  • Elementary SchoolFoothill Ranch
  • Middle SchoolSerrano Intermediate
  • High SchoolEl Toro
  • School DistrictSaddleback Valley Unified

Exterior

  • STORIES2
  • Garage Space2.0
  • water SourcePublic
  • utilitiesElectricity Connected, Sewer Connected, Water Connected
  • PoolAssociation
  • roofTile
  • lot featuresBack Yard, Close to Clubhouse, Corner Lot, Cul-De-Sac, Landscaped
  • parkingDriveway, Garage
  • HEAT TYPECentral
  • AIR CONDITIONINGCentral Air
  • sewerPublic Sewer
  • SubstructureSlab
  • HOA AmenitiesClubhouse, Sport Court, Fire Pit, Outdoor Cooking Area, Picnic Area, Playground, Pickleball, Pool, Spa/Hot Tub
  • security FeaturesCarbon Monoxide Detector(s), Fire Detection System, Smoke Detector(s)
  • Green featuresSolar
  • other exterior FeaturesLighting

Financial

  • Sales Price$1,798,000
  • HOA $213/mo
image

Schedule a Showing

We would love to show you our beautiful property. Please select your preferred date and time below. An agent will be in touch shortly to confirm your appointment.

Schedule a Showing

We would love to show you our beautiful property. Please select your preferred date and time below. An agent will be in touch shortly to confirm your appointment.

Thank you for your interest in 624 Pelion, Lake Forest, CA 92630. We are reviewing your request and will be in touch shortly!

Mortgage Calculator

Estimate your monthly mortgage payment, including the principal and interest, property taxes, and HOA. Adjust the values to generate a more accurate rate.

All estimates are provided for informational purposes only. Actual amounts may vary.
$0,000 Your Payment 20 15 65
$0,000 Your Payment

Lake Forest

Explore

Work With Us

We provide tailored selling strategies, local market expertise, and personalized guidance to help homeowners in Lake Forest and Baker Ranch sell with confidence and achieve their real estate goals.

Follow Us on Instagram