Search

Leave a Message

Thank you for your message. We will be in touch with you shortly.

463 Beslau Terrace
Bought with Mila Gubin with Aspero Realty, Inc and Listed by Mila Gubin CA DRE# 02054112 with Aspero Realty, Inc 310-889-4764
Leased

463 Beslau Terrace

463 Beslau Terrace, Mission Viejo, CA 92692

$4,200/month
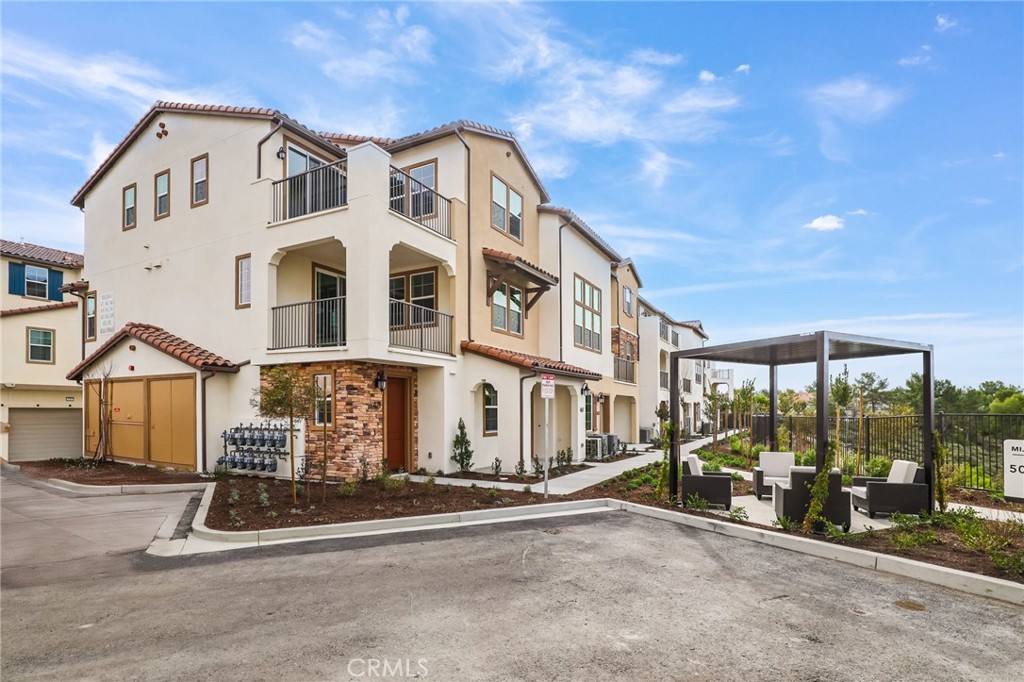
BRAND NEW CONSTRUCTION, BE THE FIRST TO LIVE IN THIS 2024 BUILT RESIDENCE! Located on an Elevated Location with PREMIUM VIEWS of the Mountains and Picturesque Panoramic City Lights! The living area is Located All On One Floor, featuring an open concept great room, with a spacious dining area that opens onto a Large Corner Deck with Stunning Sunset and City Light Views. The On Trend Gourmet Kitchen is Fully Upgraded with a Quartz Center Island, New Stainless Steel Appliance Package, and a Spacious Walk In Pantry! This single level living also features Two Secondary Bedrooms, a Spacious Primary Suite Retreat. The Primary Suite Retreat is Light and Bright and provides the Perfect Ambiance for Relaxation, a Spacious Walk-In Closet and a Spa-Like Bathroom with Dual Vanities and a restorative Shower. Additional Upgrades Include Custom Built Ins, Epoxy Flooring, 2 Car Tandem Garage, and Fully Paid Solar! The Saddleback Place Resort Style Amenities include a pool, spa, and BBQ area. Ideally Located minutes away from Premier Shopping, Outdoor Recreational Activities, and Top Rated Schools! Be The First Occupant Of This Stunning New Construction Condo!

3
beds

2
baths

1,952 Sq.Ft. LIVING AREA

Mila Gubin

Mila Gubin

Zak Doan

Zak Doan

Features & Amenities

Interior

  • total bedrooms3
  • Total bathrooms2
  • full bathrooms2
  • Laundry room Inside, Laundry Room
  • Flooring Carpet, Vinyl
  • Fireplace Great Room, Kitchen, Primary Bedroom, Outside
  • APPLIANCES Gas Range, Microwave, Refrigerator, Dryer, Washer
  • other interior Features Breakfast Bar, Balcony, Living Room Deck Attached, Open Floorplan, Pantry, Quartz Counters, Recessed Lighting, All Bedrooms Up, Primary Suite, Walk-In Pantry, Walk-In Closet(s)

Area & Lot

  • Status Leased
  • Date Leased December 18, 2024
  • Living Area1,952 Sq.Ft.
  • MLS® IDOC24249334
  • TypeCondo
  • YEAR BUILT2024
  • NeighborhoodLake Forest
  • Architecture StylesMediterranean
  • View DescriptionCity Lights, Mountain(s), Neighborhood
  • School DistrictSaddleback Valley Unified

Exterior

  • STORIES1
  • Garage Space2.0
  • water SourcePublic
  • PoolAssociation
  • roofTile
  • lot featuresClose to Clubhouse, Corner Lot, Cul-De-Sac
  • parkingGarage
  • HEAT TYPECentral
  • AIR CONDITIONINGCentral Air
  • sewerPublic Sewer
  • SubstructureSlab
  • HOA AmenitiesPool, Spa/Hot Tub
  • security FeaturesCarbon Monoxide Detector(s), Fire Detection System, Smoke Detector(s)

Financial

  • Lease Price$4,200/mo

Lake Forest

Explore

Work With Us

We provide tailored selling strategies, local market expertise, and personalized guidance to help homeowners in Lake Forest and Baker Ranch sell with confidence and achieve their real estate goals.

Follow Us on Instagram