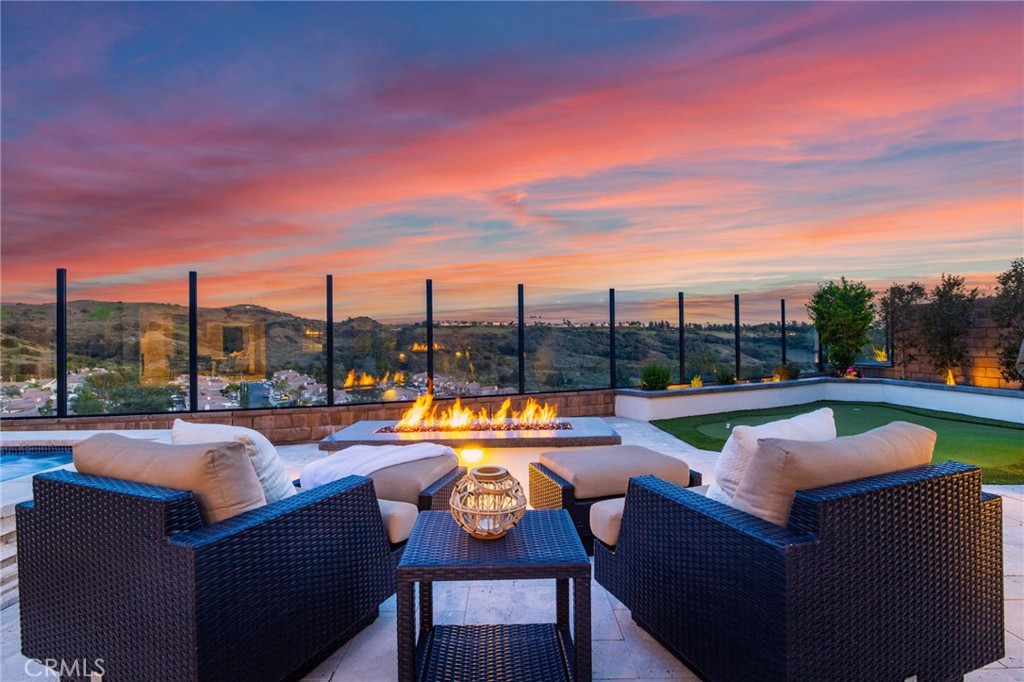
Incredible, Resort Style Pool Home, Fully Upgraded, with Breathtaking Views that Define Southern California's Natural Beauty. Sophistication and Elegance are the Hallmarks of this Impeccably Designed Home, featuring Stunning Upgrades in Every Direction. Upon entry the Upgrades and On-Trend Designs are immediately noticed with Natural Hardwood Flooring Throughout The Home. The Spacious Great Room is Illuminated with Natural Light and features a Custom Built-in Entertainment Wall in Espresso Stained Maple, Designer Interior Paint, and Sliding Telescopic Panel Doors that open to the Backyard Oasis. The Chef's Kitchen leaves nothing to the imagination with Stainless Steel Appliances including Built-In Stainless Steel Refrigerator, Double Oven, 6 Burner Gas Stove, Custom Pendant Lighting, Upgraded Granite Countertops, Custom Subway Tile Backsplash, Beautiful Espresso Maple Cabinets that Stretch To The Ceiling, and a Massive Center Island w/Bar Seating. Continue Outside to The Entertainers Dream Backyard. The Covered California Room offers the perfect Transition to the Backyard featuring Built-In Heaters & an Outdoor Gas Fireplace. Just beyond the California room is the Pool and Spa w/ Waterfall, Outdoor Kitchen with BBQ & Bar Fire Pit, Putting Green, Raised Flower Bed, & Custom Travertine Pavers...Vacation Every Weekend in your own backyard! The Downstairs Bedroom and Full Bathroom round out the first floor. Upstairs you will find the Multi-Purpose Loft/Media Room Featuring Custom Built-In Home Entertainment, Built-In Speakers, & Breathtaking Balcony overlooking the Incredible Backyard. Upstairs features The Convenient Laundry & Three additional Bedrooms including the Spacious Primary. Enjoy the Breathtaking Sunrise Views on the Balcony of your Primary Suite Retreat. Begin your Wellness Routine in the Opulent Spa Like Primary Bath Perfectly Designed w/On Trend Details including a Soaking Tub, Restorative Walk-In Shower, Designer Tile, and Spacious Walk In Closet. Additional Convenient Smart Home Features for the Modern Buyer Include Wifi Controlled Water Heater Recirculation & Landscape Lighting, Fully Wifi/Remote Control Access for the Outdoor Pool and Water Features, Motion Sensor & Timer Lights, Nest Thermostats, Network Wiring, & Whole Home Water Softener. The Spacious Garage includes 30ft of Built-In Floor To Ceiling Storage Closets w/ Work Bench, External Keypad, Garage Control WiFi Function, & Epoxy Flooring...Incredible Trophy Property!