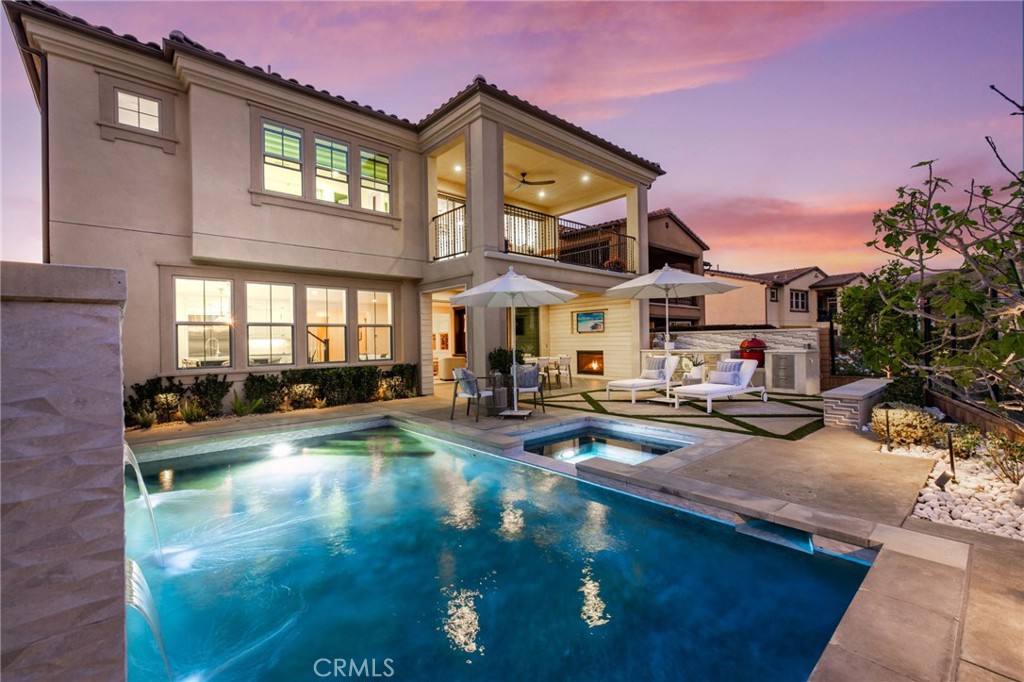
Offering a Warm Organic Modern Vibe this Luxurious Entertainer's Paradise Embodies Model Quality Design, Contemporary Functionality and Breathtaking Panoramic Views! Seamlessly Blending Artisanal Style with a Modern Floor Plan and FULLY PAID OFF SOLAR, this home checks all the boxes! An Unparalleled Residence, 33 Cielo Azul Curates Stunning Designer Landscaping and Functional Indoor/Outdoor Living. Discover the Tranquil Backyard Oasis, Custom Outdoor Covered California Room w/Fireplace and a Spectacular Multi-Panel Stacking Door that allows the Great Room to fully open up to the backyard. Upon entry the Luxury Upgrades and On-Trend Design Details are immediately distinguished with Neutral Toned Flooring, Rustic Natural Wood Feature Walls, Blue Knotted Wood Paneling Dining Room Ceiling, Opulent Restoration Hardware Chandelier, Built-In Speakers and High Ceilings allowing for an Abundance of Natural Light. The Spectacular Chef's Kitchen features Luxurious High End Upgrades including Quartz Countertops, Stainless Steel Appliances, 6 Burner Gas Stove, Sub Zero Refrigerator, New Oven, Pot Filler, White Cabinets w/ Glass Inserts, Massive Center Island w/ Bar Seating, Walk-In Pantry, and Restoration Hardware Pendant Lighting. The Downstairs Bedroom and Full Bathroom offers Incredible Flexibility for the Modern Day Buyer. Follow the Upgraded Staircase Upstairs and discover the Spacious Multi-Purpose Loft, Laundry Room, Two Guest Bedrooms, Two Full Bathrooms and the Spectacular Primary Suite Retreat. Enjoy the Breathtaking Sunrise & Sunset Views off the Balcony of Primary Suite complete with Custom Electronic Black Out Shades. Creating a Personal Experience the Primary Suite features a Custom Multi-Use Lounge Zone with Built-In Shelving and Beverage Fridge. Relax Your Mind in the Designated Restorative Enclave in your Primary Suite Retreat. Begin your Wellness Routine in the Spa Like Primary Bath Perfectly Designed w/On Trend Details including a Soaking Tub, Massive Walk-In Shower w/ Dual Shower heads and Custom Walk-In Closet Designed by California Closet! Outside your DREAM BACKYARD awaits with Perfectly Balanced Lush Landscaping, Stone Hardscape, Designer Herringbone Tile, Wood Shiplap Walls, Incredible Pool & Spa w/ Tranquil Water Features and Timeless Stunning Panoramic Views that need to be seen in person to be fully appreciated. The Private Picturesque Elevated Location is Unique to this Incredible Trophy Residence! This one is special!