Search

Leave a Message

Thank you for your message. We will be in touch with you shortly.

214 Mask
214 Mask
214 Mask
214 Mask
214 Mask
214 Mask
214 Mask
214 Mask
214 Mask
214 Mask
214 Mask
214 Mask
214 Mask
214 Mask
214 Mask
214 Mask
214 Mask
214 Mask
214 Mask
214 Mask
214 Mask
214 Mask
214 Mask
214 Mask
214 Mask
214 Mask
214 Mask
214 Mask
214 Mask
214 Mask
214 Mask
214 Mask
214 Mask
214 Mask
214 Mask
214 Mask
214 Mask
214 Mask
214 Mask
214 Mask
214 Mask
214 Mask
214 Mask
214 Mask
214 Mask
214 Mask
214 Mask
214 Mask
214 Mask
214 Mask
214 Mask
214 Mask
214 Mask
214 Mask
214 Mask
SEE ALL PHOTOS
214 Mask
214 Mask
214 Mask
214 Mask
214 Mask
214 Mask
214 Mask
214 Mask
214 Mask
214 Mask
214 Mask
214 Mask
214 Mask
214 Mask
214 Mask
214 Mask
214 Mask
214 Mask
214 Mask
214 Mask
214 Mask
214 Mask
214 Mask
214 Mask
214 Mask
214 Mask
214 Mask
214 Mask
214 Mask
214 Mask
214 Mask
214 Mask
214 Mask
214 Mask
214 Mask
214 Mask
214 Mask
214 Mask
214 Mask
214 Mask
214 Mask
214 Mask
214 Mask
214 Mask
214 Mask
214 Mask
214 Mask
214 Mask
214 Mask
214 Mask
214 Mask
214 Mask
214 Mask
214 Mask
214 Mask
Listed by Mila Gubin CA DRE# 02054112 with Aspero Realty, Inc 310-889-4764
For Lease

214 Mask

214 Mask, Irvine, CA 92618

$11,000/month
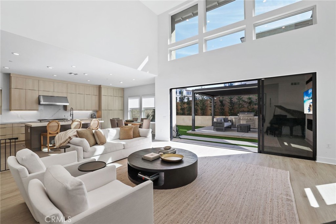
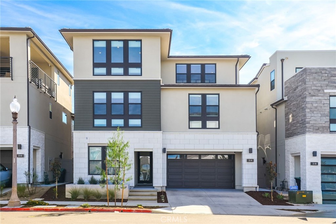
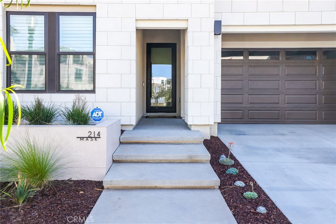
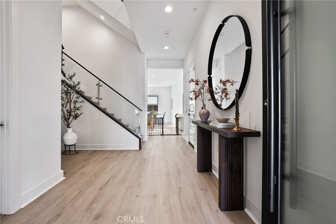
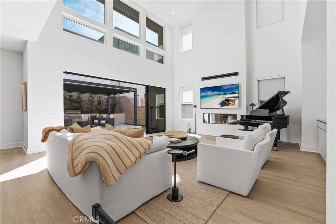
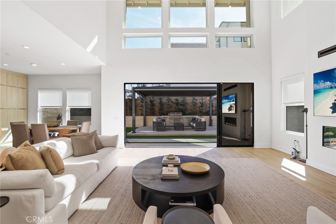
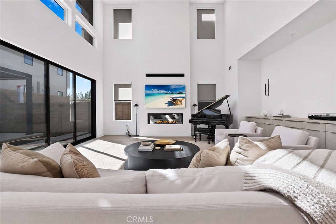
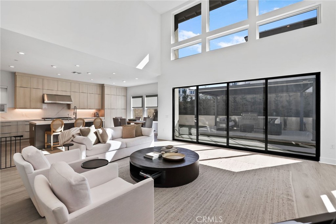
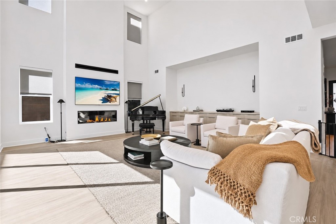
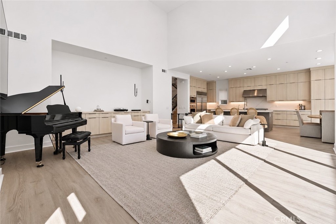
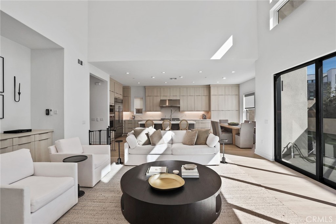
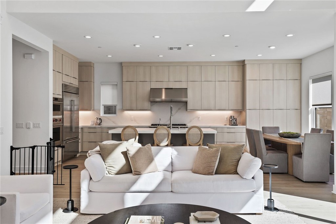
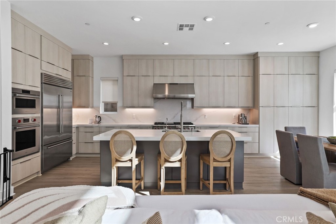
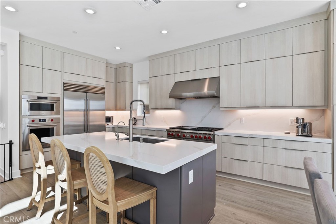
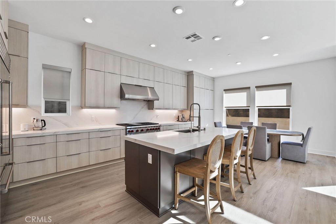
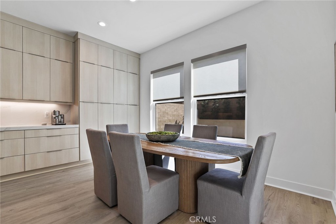
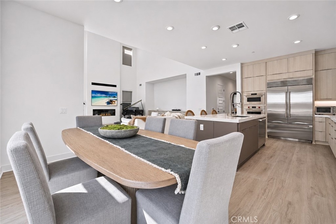
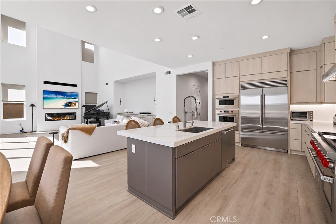
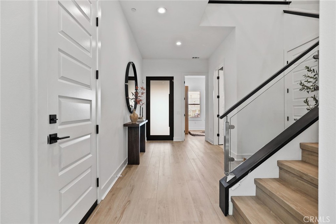
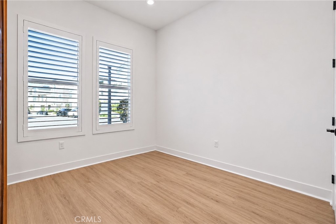
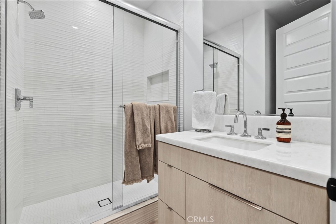
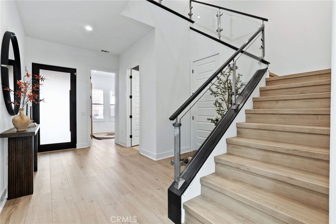
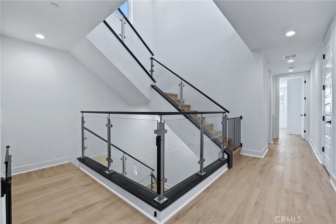
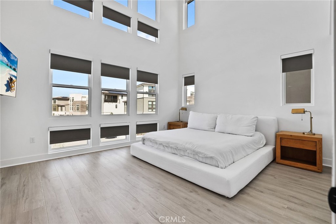
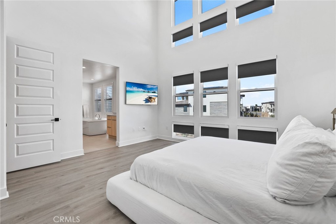
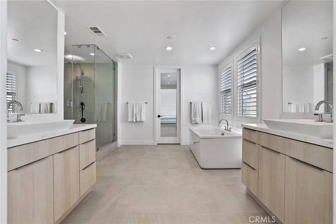
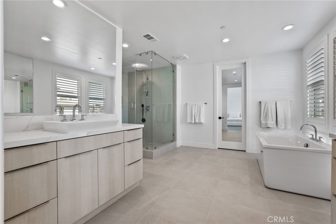
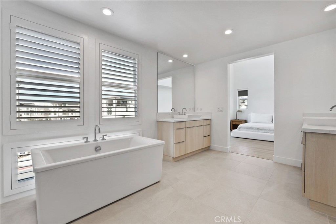
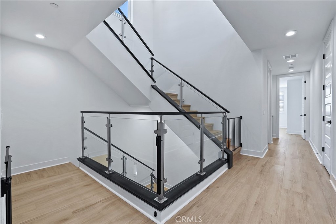
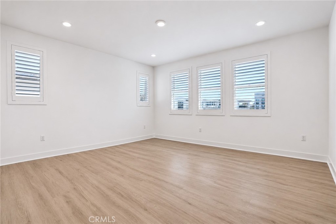
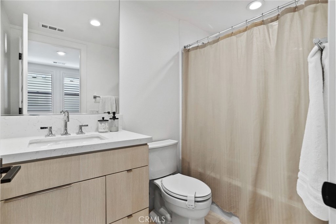
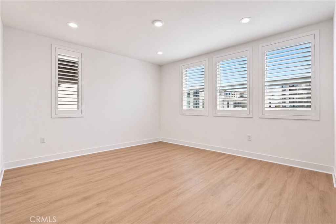
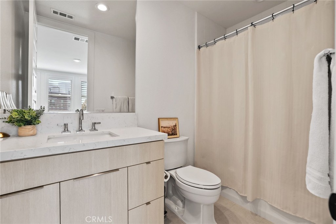
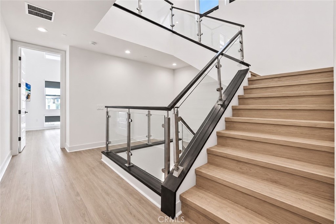
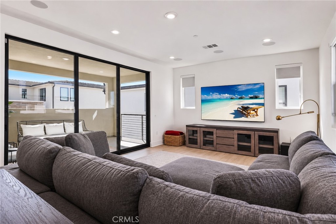
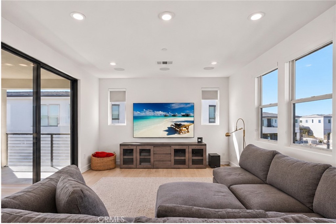
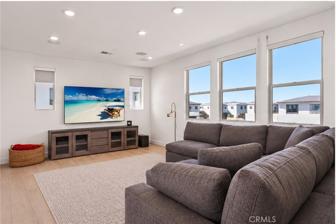
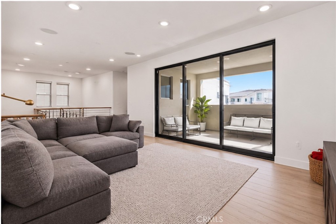
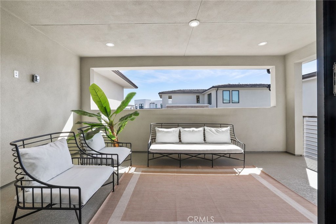
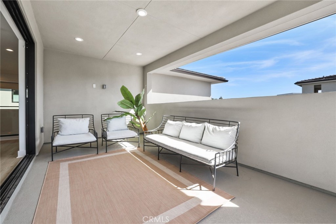
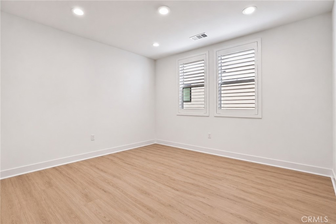
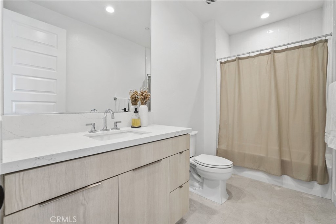
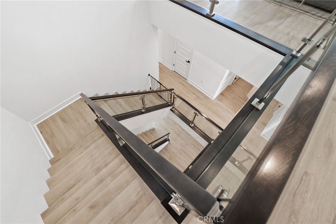
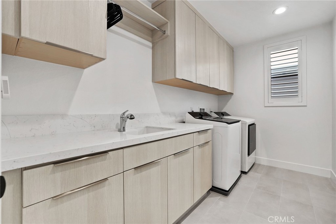
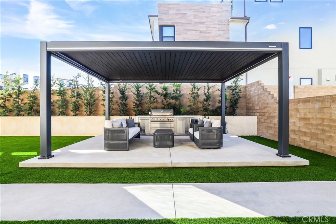
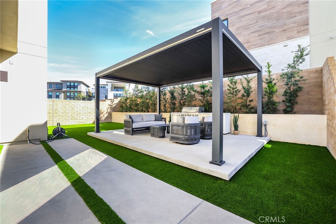
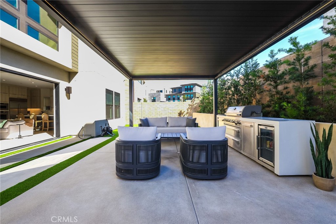
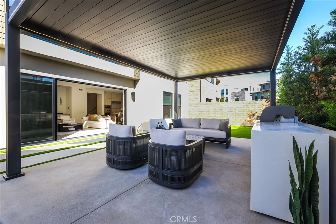
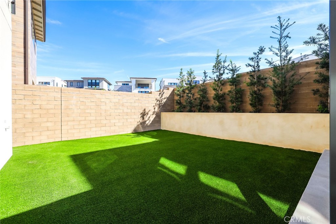
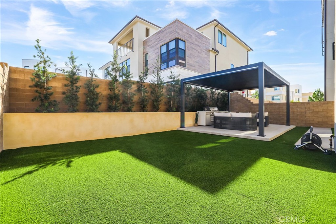
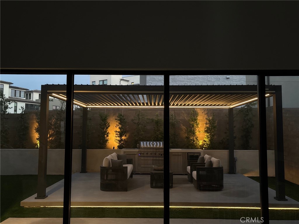
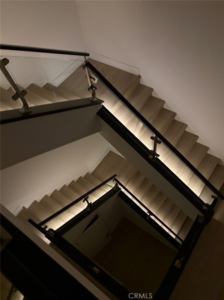
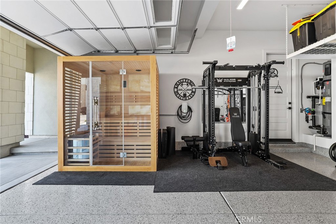
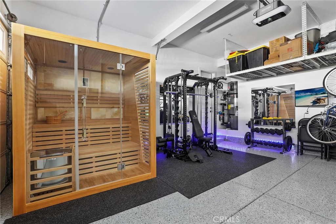
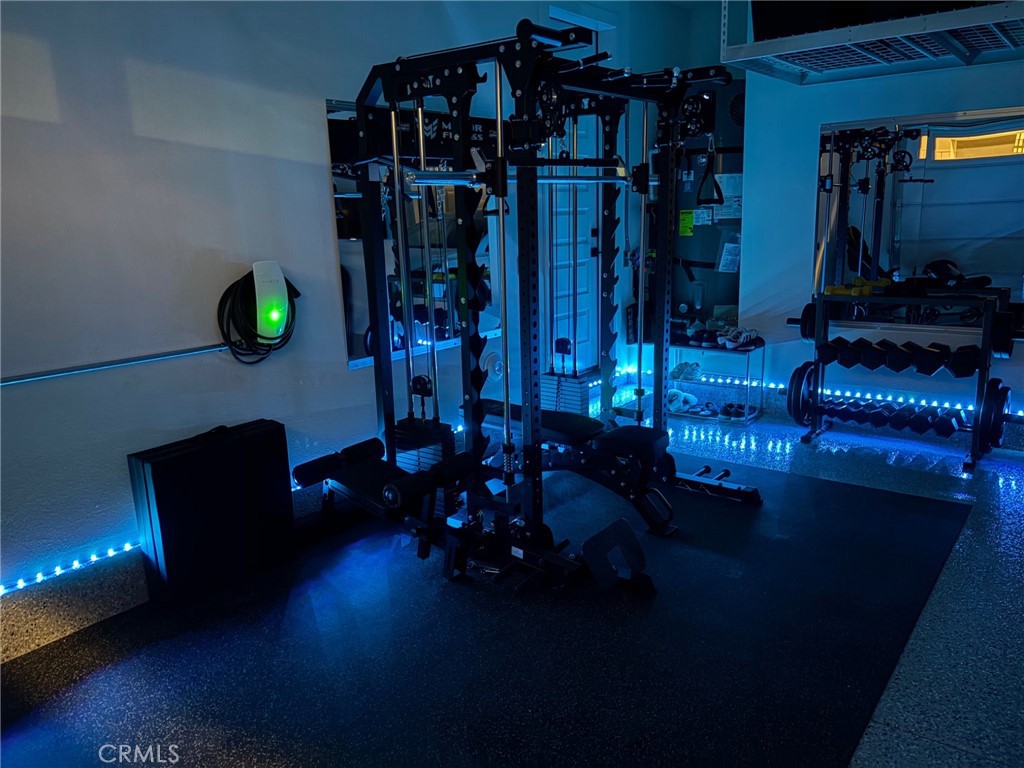
214 Mask is an Extraordinary 2026 Built Toll Brothers Residence in Irvine's Prestigious Great Park Elevate Neighborhood. Sophisticated Design, Modern Luxury, and Exceptional Upgrades create an Unparalleled Living Experience. Located on an Interior Private Lot this home showcases thoughtfully Curated Design and Modern Upgrades. The home makes a striking first impression with Beautifully Designed Low Maintenance Landscaping, Illuminated Floating Steps, Architectural Uplighting, and a Contemporary Exterior. The Light and Bright Interior is highlighted by Soaring 20-foot Ceilings, Upgraded Luxury Vinyl Wide Plank Flooring, Modern Glass Staircase Panels, and Expansive Windows create an open atmosphere that seamlessly blends Modern Sophistication with everyday comfort. The Gourmet Kitchen serves as the heart of the home, featuring Sleek Cabinetry, Quartz Countertops, Built In Sub Zero Fridge, Premium Appliances and Custom Extended Cabinets. Motorized Window Treatments, Built In Speakers and Thoughtfully Integrated Upgrades enhance the home's refined aesthetic. The Downstairs Bed & Full Bath offer the Ideal Multigen Living Space. Start your New Wellness Routine in the Primary Suite Retreat with Soaring 20ft Ceilings and Custom Designed Spa Bathroom Retreat. The Versatile Floor Plan offers Generous Living Spaces across three levels. The third-floor living area is enhanced with an Upgraded Surround Sound System, creating an ideal setting for entertaining. Step outside to an Extraordinary Backyard designed for year-round enjoyment. This Professionally Completed Outdoor Oasis features an Architectural Aluminum Patio Cover with motorized adjustable louvers and Integrated Lighting, Custom Lit Patio, Turf, and Sophisticated Hardscaping. A Fully Equipped Outdoor Kitchen with a gas grill creates the ultimate setting for alfresco dining and entertaining. The home's Extensive Lifestyle Upgrades continue with a Private Traditional Sauna and a Fully Equipped Gym in the Beautifully Designed Garage with Epoxy Flooring, Overhead Storage, & Two Tesla Wall Connectors for EV charging. Additional Premium Features include a Whole-Home Water Softening System, Reverse Osmosis Water System & FULLY PAID SOLAR, thoughtfully completed offering a Elevated Southern California lifestyle. Ideally situated in Irvine's Great Park Neighborhoods, residents enjoy proximity to Acclaimed Irvine Schools, Scenic Parks, Resort Style Amenities, Shopping & Dining. MID JANUARY / FEBRUARY MOVE IN

5
beds

5
baths

3,697 Sq.Ft. LIVING AREA

4,142 Sq.Ft. lot

Mila Gubin

Mila Gubin

Zak Doan

Zak Doan

Features & Amenities

Interior

  • total bedrooms5
  • Total bathrooms5
  • full bathrooms5
  • Laundry room Inside, Laundry Room
  • Flooring Vinyl
  • Fireplace Family Room
  • APPLIANCES 6 Burner Stove, Double Oven, Dishwasher, Gas Range, Microwave, Refrigerator, Range Hood, Water Softener, Tankless Water Heater, Water Purifier, Dryer, Washer
  • other interior Features Breakfast Bar, Cathedral Ceiling(s), High Ceilings, In-Law Floorplan, Multiple Staircases, Open Floorplan, Pantry, Quartz Counters, Recessed Lighting, Two Story Ceilings, Wired for Data, Wired for Sound, Bedroom on Main Level, Loft, Primary Suite, Walk-In Closet(s)

Area & Lot

  • Status For Lease
  • Living Area3,697 Sq.Ft.
  • Lot Area4,142 Sq.Ft.
  • MLS® IDOC26237794
  • TypeResidential
  • YEAR BUILT2026
  • NeighborhoodLake Forest
  • Architecture StylesModern, Patio Home
  • View DescriptionMountain(s), Neighborhood
  • High SchoolPortola
  • School DistrictIrvine Unified

Exterior

  • STORIES3
  • Garage Space2.0
  • water SourcePublic
  • PoolAssociation
  • roofTile
  • lot featuresBack Yard, Close to Clubhouse, Cul-De-Sac, Landscaped
  • parkingDriveway, Garage
  • HEAT TYPECentral
  • AIR CONDITIONINGCentral Air
  • sewerPublic Sewer
  • SubstructureSlab
  • HOA AmenitiesClubhouse, Sport Court, Barbecue, Pickleball, Pool, Spa/Hot Tub, Tennis Court(s)
  • security FeaturesSecurity System, Fire Detection System, Smoke Detector(s)
  • other exterior FeaturesBarbecue

Financial

  • Lease Price$11,000/mo
  • Lease Term 12 MONTHS
image

Schedule a Showing

We would love to show you our beautiful property. Please select your preferred date and time below. An agent will be in touch shortly to confirm your appointment.

Schedule a Showing

We would love to show you our beautiful property. Please select your preferred date and time below. An agent will be in touch shortly to confirm your appointment.

Thank you for your interest in 214 Mask, Irvine, CA 92618. We are reviewing your request and will be in touch shortly!

Lake Forest

Explore

Work With Us

We provide tailored selling strategies, local market expertise, and personalized guidance to help homeowners in Lake Forest and Baker Ranch sell with confidence and achieve their real estate goals.

Follow Us on Instagram